

BEDS4
BATHS3 full
SQUARE FEET1,889
MLS#O6375995
STATUSActive
PROPERTY TYPEResidential - Single Family
SUBDIVISIONLAUREL RIDGE 02
Property Description
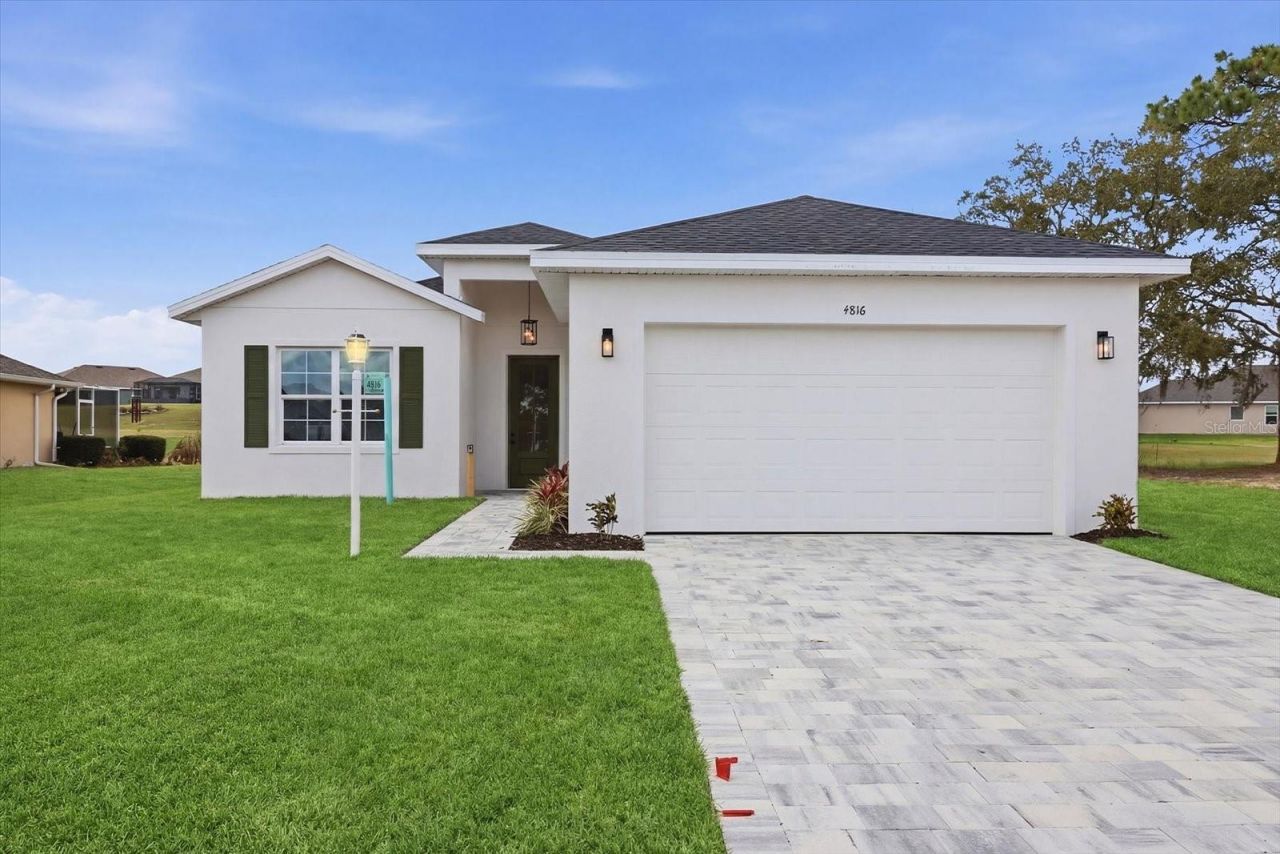
Welcome to your brand-new, golf-cart-friendly slice of paradise! Built fresh in 2026, this stunning 4-bedroom, 3-bath home is perfectly situated right in Laurel Ridge-one of Citrus County's most highly sought-after golf communities. Whether you're looking for a spacious family hub, a relaxed retirement spot, or a flexible setup for multigenerational living, this place delivers. From the second you step inside, you'll love the bright, airy feel, high ceilings, and beautiful luxury vinyl flooring that runs all through the house. The designer kitchen is the ultimate hangout spot, complete with gorgeous stone countertops, a waterfall island, and stainless steel appliances. It opens right up to the living and dining areas, making it super easy to chat with guests while cooking. When you need some quiet time, the massive primary suite is a true retreat, featuring walk-in closets and a beautiful en-suite bath with floor-to-ceiling tile. Plus, there is a private in-law suite with its own bedroom and full bath-perfect for overnight guests, extended family, or your dream home office. The best part? You are sitting on an oversized 0.26-acre lot in a community designed for the golf lifestyle. Grab your golf cart to explore the neighborhood, head down to the community pool, or enjoy the peaceful, quiet vibe Laurel Ridge is famous for. You'll also love the low HOA fees, the peace of mind of being in Flood Zone X, and being just minutes away from schools, shopping, dining, and medical facilities. If you've been searching for a stylish, move-in-ready home on the golf course with luxury finishes and room to stretch out, this is the one!
Property Features
Property Type: Residential - Single Family
Cooling: Central Air
Garage: 2 car attached
Heating: Electric
Lot Size: 0.26 Acres
Roof Type: Shingle
Stories: 1.0
Taxes: $482
Year Built: 2026
Amenities
Ceiling Fans(s)
Eat-in Kitchen
High Ceilings
Kitchen/Family Room Combo
Open Floorplan
Primary Bedroom Main Floor
Stone Counters
Walk-In Closet(s)
Lighting
Sliding Doors
Feature Descriptions
Appliances: Dishwasher, Disposal, Electric Water Heater, Microwave, Range, Range Hood, Refrigerator
Builder: ATTA CONSTRUCTION LLC
Community Features: Buyer Approval Required, Golf Carts OK, Golf, Pool
Days on Site: 149
Directions: Please use GPS directions
Exterior: Stucco
Flood Zone Code: X
Flooring: Luxury Vinyl
Foundation: Slab
HOA Fee: 103/ Monthly
HOA Y/N: Yes
Home Warranty Y/N: Yes
Listing Terms: Cash, Conventional, FHA, VA Loan
Lot Dimensions: 0.26
Model: LISBOA
Ownership: Fee Simple
Pets Allowed: Cats OK, Dogs OK
Pets Restrictions: Check rules for pets with HOA
Property Attached Y/N: No
Property Sub-Type: Single Family Residence
Sewer: Public Sewer
Showing Instructions: Call Before Showing, Combination Lock Box, ShowingTime
Special Sale Provisions: None
Utilities: Electricity Available, Public
Water: None
Water Access Y/N: No
Zoning: PDR
Room Sizes
Bedroom 2: 11x11
Bedroom 1: 13x12
Bedroom 3: 11x11
Primary Bedroom: 14x12
Living Room: 19x16
Kitchen: 15x12
Local Schools
High School: Lecanto High School
Middle School: Citrus Springs Middle School
Elementary School: Central Ridge Elementary School
Listed By / Shown By
Listed By
Agency Name: FOLIO REALTY LLC
Agency Contact: 407-352-4020
Shown By
Agent Name: Karen Dignam
Agent Phone: Cell: (917) 846-9356
Agency Title: Adams Cameron & Co. REALTORS

Estimate Your Payment
Estimated Payment
$ 2,224.05 per month $2,070.42 Principal & Interest $40.17 Property Tax $113.46 Homeowner's Insurance
4816 N Crestline Drive | MLS# O6375995
This single family home located at 4816 N Crestline Drive, Beverly Hills, FL 34465 is currently listed for sale with an asking price of $389,000. This property was built in 2026 and has 4 bedrooms and 3 full baths with 1889 sq. ft. N Crestline Drive is located in the LAUREL RIDGE 02 subdivision. Search LAUREL RIDGE 02 real estate on karendignam.adamscameron.com today.