

BEDS3
BATHS2 full
SQUARE FEET1,435
MLS#TB8514119
STATUSActive
PROPERTY TYPEResidential - Single Family
SUBDIVISIONTHE LAKES
Property Description
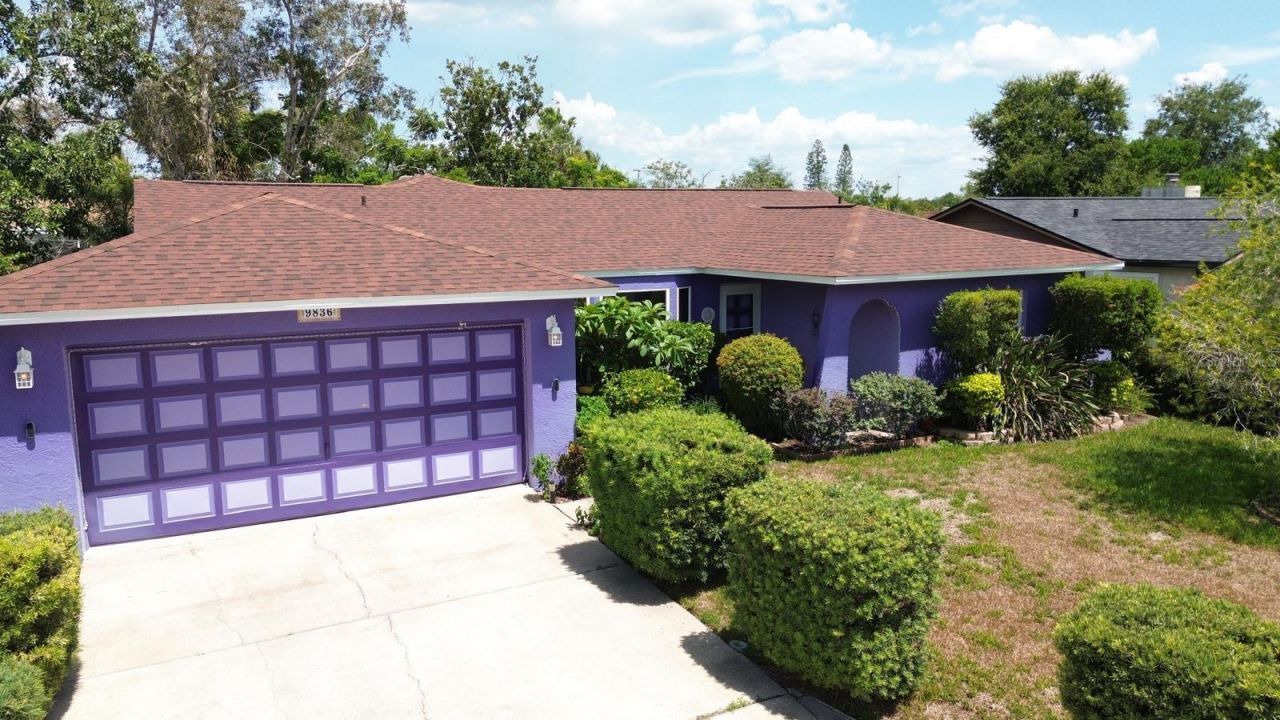
Who's R E A D Y for SUMMER!!? I'll Bring the BBQ Grill!!Ask ME about Seller's concessions!Backyard oasis w/ avocado tree & other fruit trees. Screened lanai for game day PRICED TO MOVE-IN READY! Single-family home offering a Total Area: 2,110 SqFt. New roof 2025 | 3 BED 2 BATH Port Richey | NEW PAINT, split floor plan, and an oversized master suite. Enjoy the breakfast bar and custom window coverings included. The lighting make the living room feel grand, while the formal dining room boasts modern lighting. Out of Decor Ideas!!? NO W O R R I E S, I gotcha you covered. I have some Virtual Staging pictures :) for You.Relax on the screened lanai wired for TV, then step onto your private patio surrounded by mature fruit trees. Near shopping, dining, parks & Gulf Coast. Perfect as a primary, seasonal, or investment home.
Property Features
Property Type: Residential - Single Family
Cooling: Central Air
Garage: 2 car attached
Heating: Central
Lot Size: 0.13 Acres
Roof Type: Shingle
Stories: 1.0
Taxes: $750
Year Built: 1988
Amenities
Ceiling Fans(s)
Living Room/Dining Room Combo
Primary Bedroom Main Floor
Garden
Lighting
Private Entrance
Private Mailbox
Sliding Doors
Feature Descriptions
Appliances: Dishwasher, Microwave, Range, Refrigerator
Directions: From SR 54 and US-19, go North on US-19. Then turn right onto Embassy Blvd. Turn left onto Morehead Lane. Continue to 9647 Morehead Lane, which will be on your right, NORTHERN, almost to THE END OF BLOCK.
Exterior: Stucco
Flood Zone Code: X
Flooring: Carpet, Vinyl
Foundation: Concrete Perimeter
Home Warranty Y/N: No
Listing Terms: Cash, Conventional, FHA, VA Loan
Lot Dimensions: 0.13
Other Equipment: Irrigation Equipment, Private Entrance
Ownership: Fee Simple
Property Attached Y/N: No
Property Sub-Type: Single Family Residence
Sewer: Public Sewer
Showing Instructions: Supra Lock Box, Combination Lock Box, See Remarks, ShowingTime
Special Sale Provisions: None
Utilities: Electricity Available, Public, Sewer Available, Water Available
Water: Public
Water Access Y/N: No
Zoning: R3
Room Sizes
Kitchen: 13x9
Great Room: 29x14
Primary Bedroom: 12x15
Bedroom 2: 13x11
Bedroom 3: 13x11
Local Schools
High School: Fivay High-PO
Middle School: Bayonet Point Middle-PO
Elementary School: Fox Hollow Elementary-PO
Listed By / Shown By
Listed By
Agency Name: EXP REALTY LLC
Agency Contact: 866-308-7109
Shown By
Agent Name: Karen Dignam
Agent Phone: Cell: (917) 846-9356
Agency Title: Adams Cameron & Co. REALTORS

Estimate Your Payment
Estimated Payment
$ 1,774.74 per month $1,623.28 Principal & Interest $62.50 Property Tax $88.96 Homeowner's Insurance
9836 Morehead Lane | MLS# TB8514119
This single family home located at 9836 Morehead Lane , Port Richey, FL 34668 is currently listed for sale with an asking price of $304,990. This property was built in 1988 and has 3 bedrooms and 2 full baths with 1435 sq. ft. Morehead Lane is located in the THE LAKES subdivision. Search THE LAKES real estate on karendignam.adamscameron.com today.